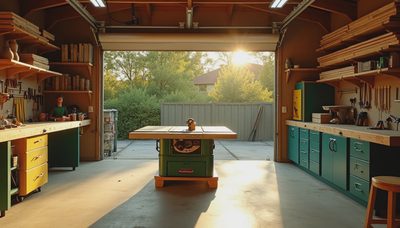
When someone asks me for an ultimate workbench plans pdf, I tell them to stop thinking about the bench as furniture and start thinking of it as shop infrastructure. A good bench has to take abuse, stay flat, hold a vise, and still leave you room to clamp, sand, assemble, and park a toolbox without feeling cramped. I have built a few benches that looked great on paper and fell apart in real use, and I have built a few that earned their keep every week for years. The difference is almost always in the plan details, not the plywood.
What to expect from an ultimate workbench plans pdf
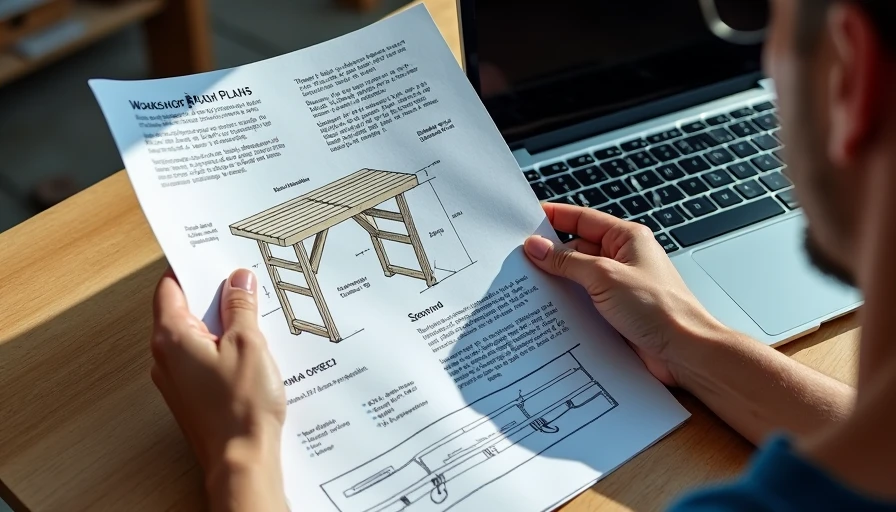
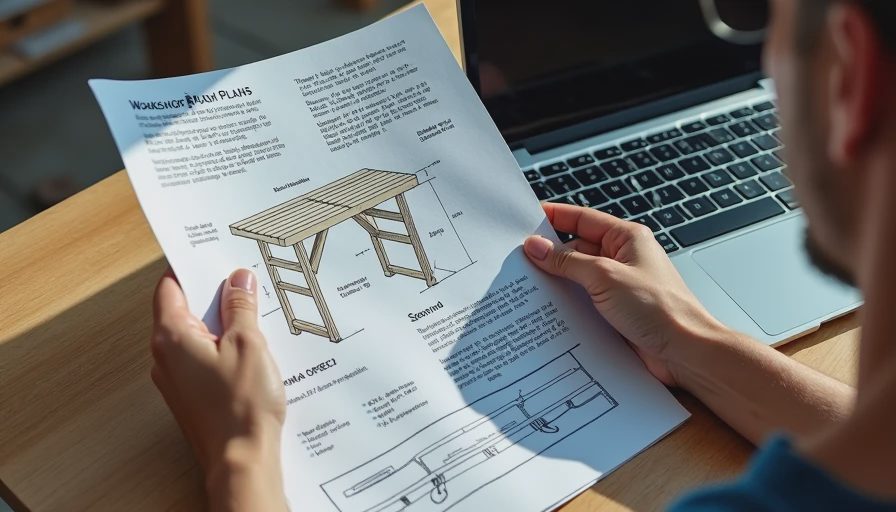
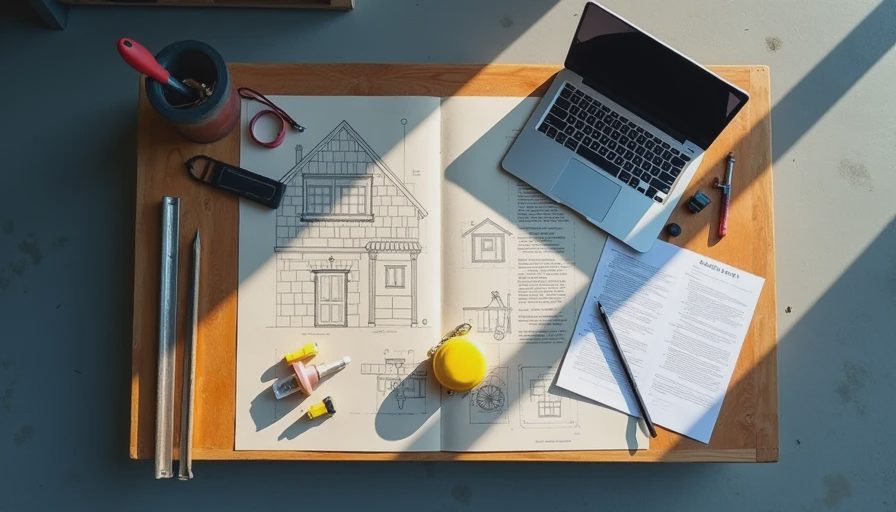
The best plans do more than show a nice picture. They give you a cut list, lumber dimensions, hardware counts, and a real assembly order so you are not guessing with a tape measure in one hand and a drill in the other. I want to see exact top thickness, leg size, stretcher placement, and a note about how the bench gets anchored or leveled if the garage slab has a slope. If a plan only gives you a pretty rendering, I treat it like a sketch, not a build guide.
A solid plan also tells you where the weak points are. If the bench uses a torsion-style top, I want to know how the edges are finished and whether the underside is accessible for clamping. If it uses a plywood and 2x4 frame, I want to know how the stretchers keep the base from racking when you lean into it. That kind of detail is what separates a weekend project from a bench you will still trust when you are pressing a stubborn bearing or flattening a glued panel.
Picking the right footprint for a real garage
In most attached garages, a 24-inch-deep bench is the sweet spot. It gives you room to work without swallowing the floor. Six feet long fits nicely on a single wall bay, while an 8-foot bench makes sense if you have the room and want to store tools along the wall without constantly shuffling them. Height is personal, but I see a lot of homeowners land somewhere between 34 and 36 inches. Taller guys sometimes like a slightly higher surface for hand work; cabinet work often feels better a little lower. I am 6-foot-1, and 35 inches is where my shoulders stay happy.
Budget matters too. A basic frame with decent plywood can land around $150 to $300 in materials, depending on lumber prices in your area. Add a hardwood top, a good vise, drawer slides, and better hardware, and you can be into the $400 to $700 range fast. That is still cheaper than buying a flimsy ready-made bench that flexes the first time you clamp down on something heavy. The real goal is not just a bench that fits the wall. It is a bench that fits the work you actually do.
Materials that stand up to clamps, impact, and moisture
For the frame, plain construction-grade 2x4s are still hard to beat if you pick straight ones. For the top, I like 3/4-inch plywood with a replaceable hardboard skin or a second sacrificial layer, because glue drips and saw cuts happen. Birch plywood is nicer if you want a cleaner look, but good CDX or cabinet-grade sheet goods can both work if the bench is going in a garage and not a showroom. I avoid MDF for a top in a garage shop unless the space is very dry, because once moisture sneaks in, the edges swell and stay ugly.
Hardware matters more than most plans admit. I like GRK or Spax screws for the frame, Titebond III for joints that need real strength, and 5/16-inch or 3/8-inch lag screws if I am tying the bench into wall studs. Simpson Strong-Tie angle brackets can make a base feel locked in, especially on a long bench. A simple bench with good joinery and solid plywood can comfortably handle 300 to 500 pounds of real-world load. Build it heavier, and that number goes up. The point is not to make it bombproof for bragging rights. The point is to make it stiff enough that your vise does not wobble when you lean into it.
How to build from the PDF without burning a weekend
When I print an ultimate workbench plans pdf, I mark the cuts before I buy a single board. That sounds basic, but it keeps you from making two trips to the lumber yard because a 48-inch crossmember turned out to be 47-1/2 after you forgot to account for thickness. I also dry-fit the frame on the garage floor before I drive the final screws. If the slab has a slope, I check it with a level and decide right then whether the bench needs leveling feet, shims, or a simple anchor to the wall.
The other thing I check early is clearance. Open the garage door, swing the car door if it still lives in the bay, and make sure the bench does not block outlets or leave you no place to stand when both hands are on a project. If the plan includes casters, make sure they are real locking casters, not the tiny bargain-bin ones that fold under load. I have had better luck with 3-inch heavy-duty casters on mobile benches than with cheap swivel wheels that make the whole thing feel like a shopping cart.
Mistakes I keep seeing in cheap bench plans
The most common mistake is going too light on the base. Skinny legs and one thin stretcher look tidy in a drawing, but they flex when you clamp a board or hammer on a joint. The second mistake is building a top that is too pretty to use. I once coated a bench top so carefully it looked like furniture, then ruined it with glue squeeze-out and a set of router burns in less than a month. Since then, I have liked tops that can be sanded, patched, and abused without a lot of drama.
The other problem is overcomplication. Drawers are nice, but if the bench is going against a wall with already packed storage, I would rather have open shelf space and a clean tool rail than a drawer stack that eats knee room. I also stay away from plans that hide the fasteners or make you buy obscure parts. If a plan sends you chasing specialty hardware for three days, the design is too clever for its own good. Simple benches get used more because they are easier to fix and easier to live with.
When paying for plans makes sense
If you are a decent woodworker, you can sketch a bench on graph paper and build it. But if you want one shot at a clean result, a paid plan often saves money by preventing bad lumber choices, wrong dimensions, and hardware mistakes. I have seen $10 PDFs that were basically unusable and $40 plan sets that earned every penny because they included a cut list, exploded drawings, and a parts breakdown that matched real stock sizes. That is the kind of detail that keeps a Saturday from turning into a rescue mission.
If you are shopping for an ultimate workbench plans pdf, pay for clarity, not hype. Look for dimensions that fit your garage, hardware you can actually buy, and a structure that will still feel solid after a winter of temperature swings. That is the kind of bench I trust in my own garage, and it is the kind of build I recommend to homeowners who want one good work surface instead of a temporary fix. I have screwed this up so you do not have to. Back to the bench.